—but the result is not
Recurring anodizing defects are often caused by multiple interacting factors rather than a single parameter being out of specification. When defects persist, vary between batches, or appear intermittently, the challenge is to identify which process variables are driving the result.
Discuss a production problem

THE PROBLEM
The specification may look right. The product does not.
Chemistry, alloy, current distribution, racking, rinsing, temperature, surface preparation, equipment condition, and operating practices can interact in ways that are difficult to see from process data alone.
You may be dealing with a defect that keeps returning despite repeated adjustments. Different batches produce different results, certain part geometries behave differently, or a problem appears intermittently without an obvious change in the line.
In these situations, the goal is not simply to find something that looks unusual. It is to isolate and resolve the exact variables causing the failure.
Problems you might experience
AluSME investigates both visible surface defects and less obvious sources of process instability.

Color and gloss variation

Poor or uneven dye uptake

Burning and edge effects
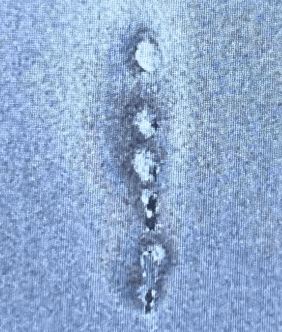
Pitting, streaking and cosmetic marks
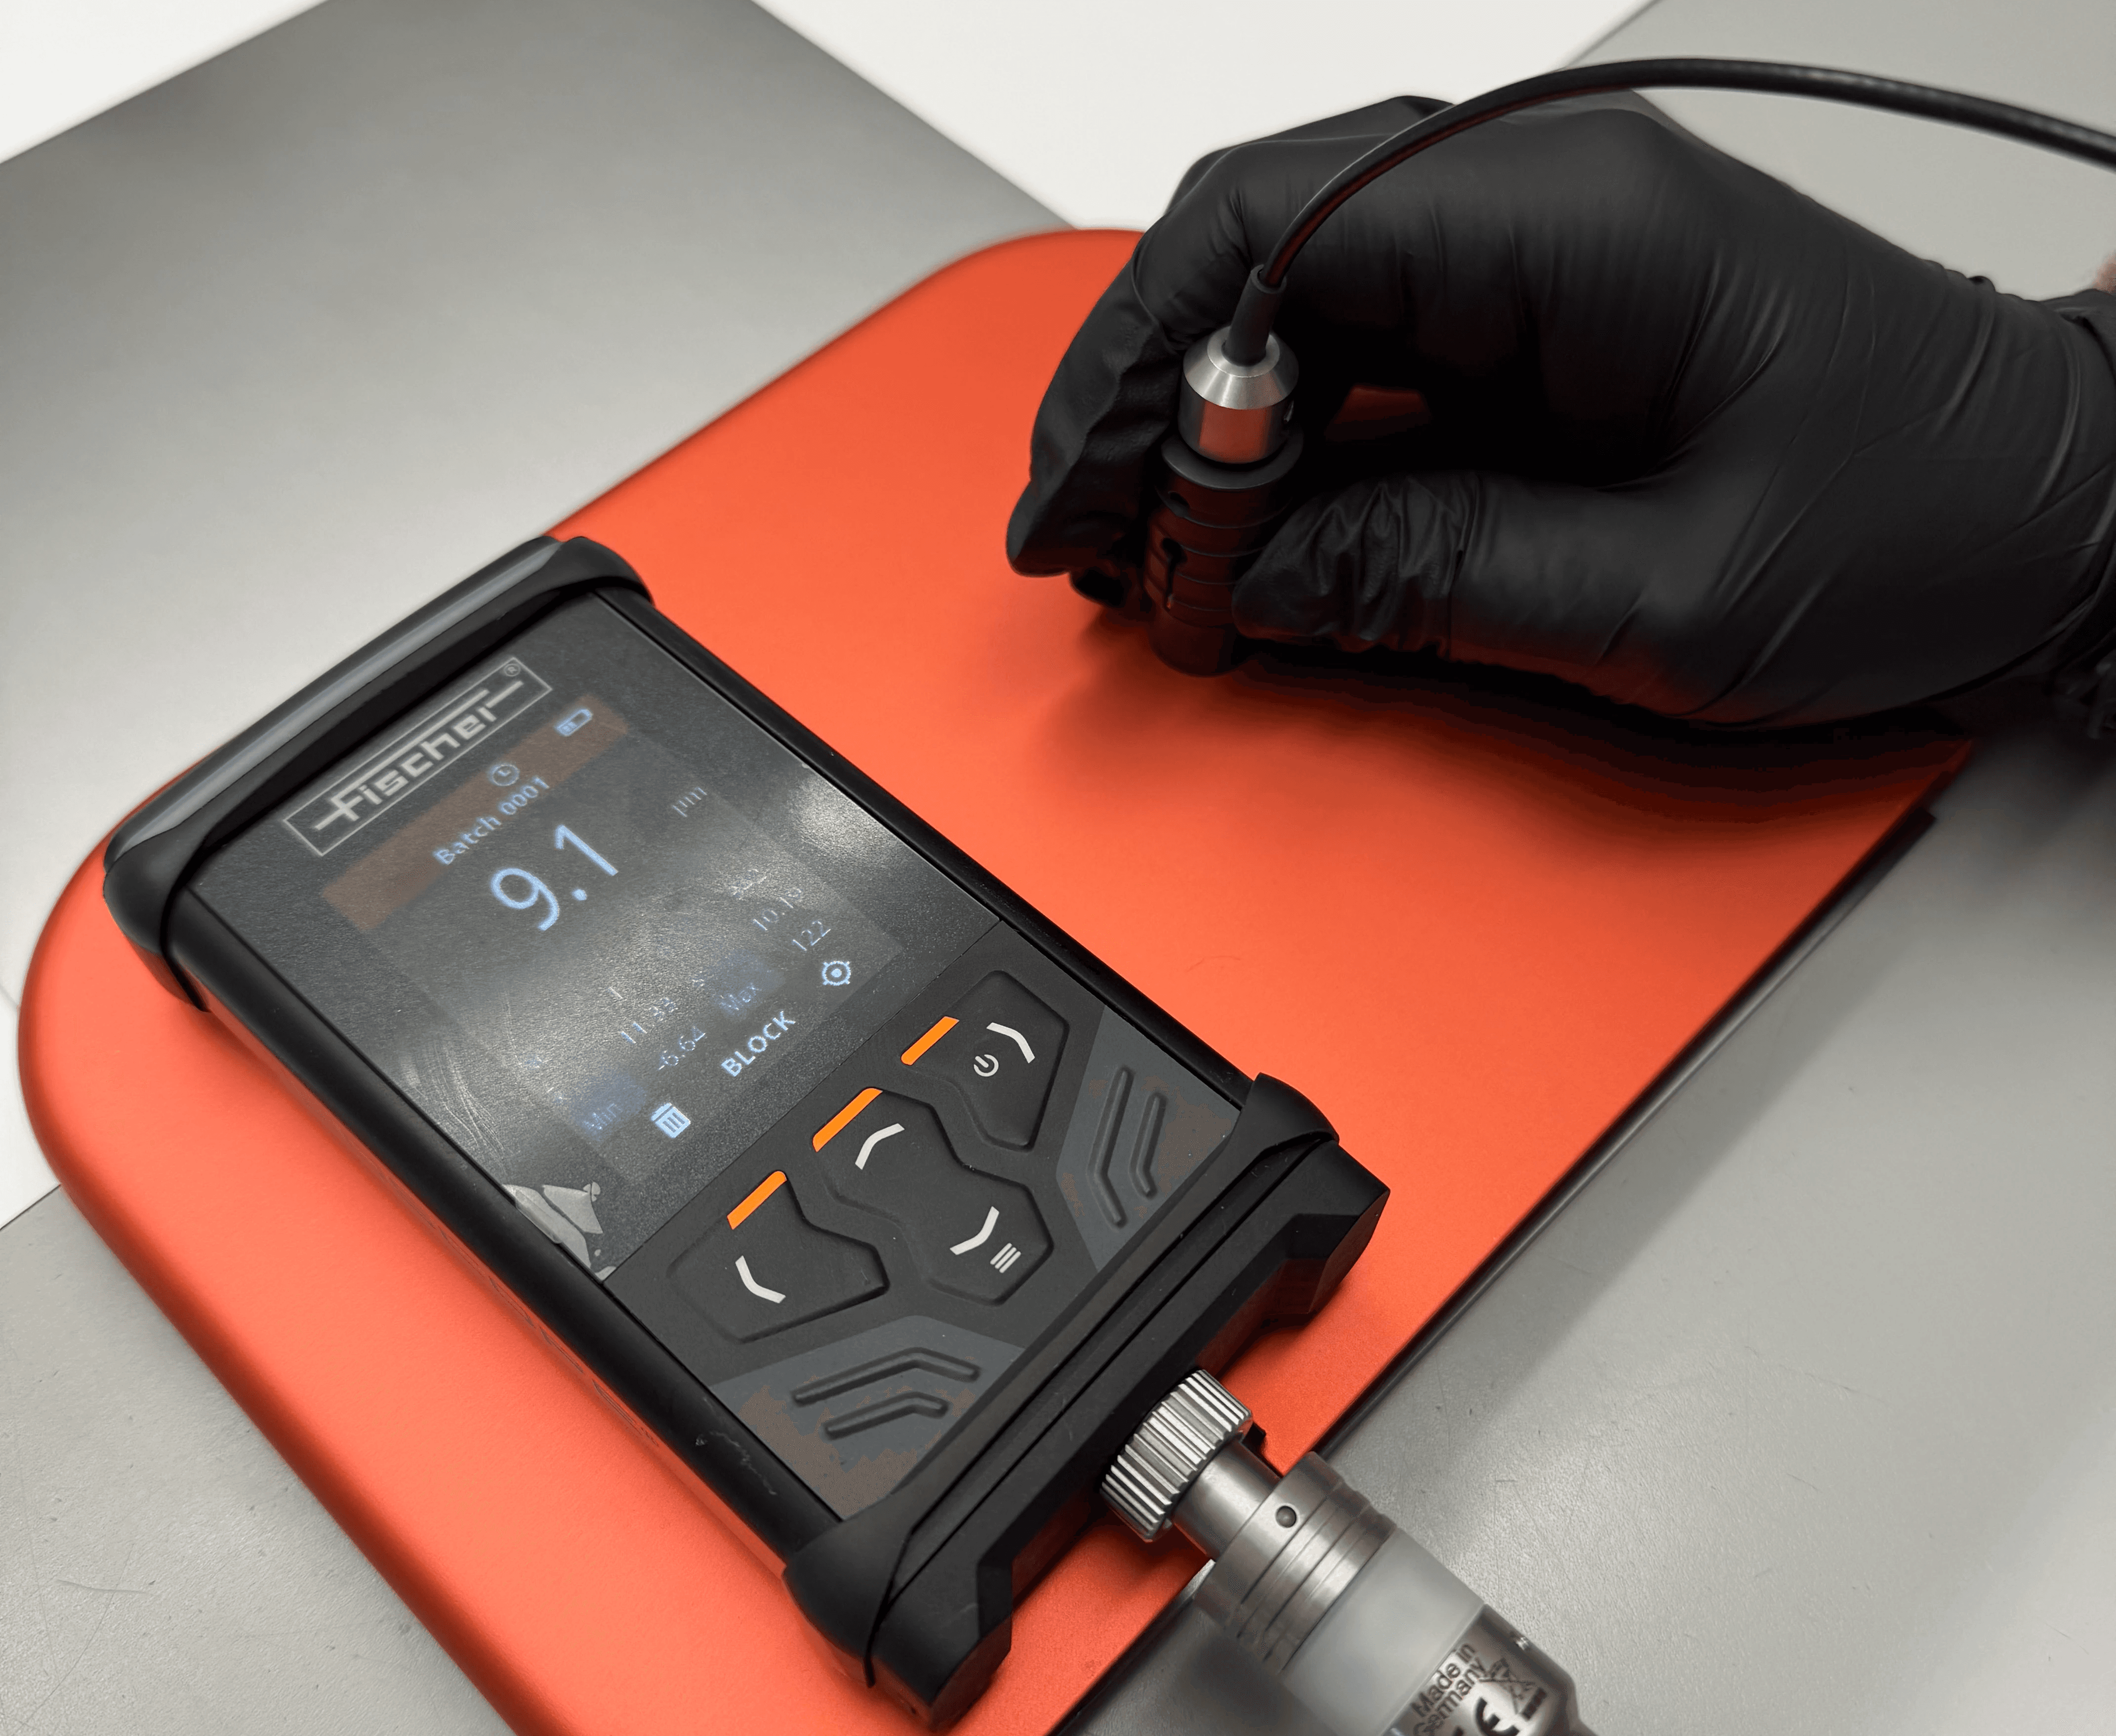
Thickness variation

Sealing defects and post-seal changes

Racking and electrical-contact problems

Bath contamination
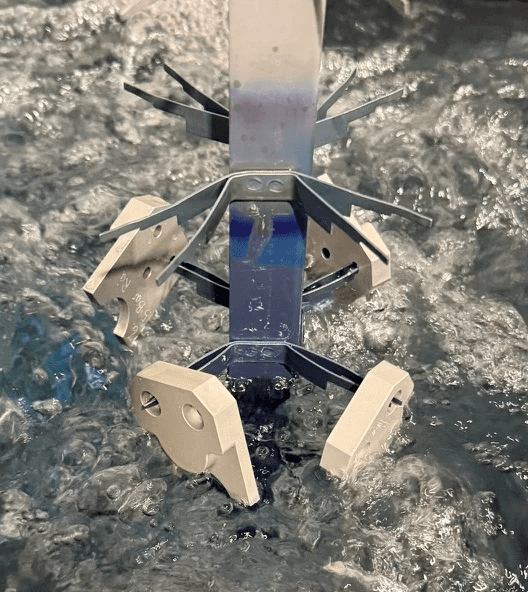
Rinse and carry-over

Alloy-related variation

Crackling
OUR METHOD
A structured approach to finding what is actually changing
AluSME does not begin by assuming the cause. We first define the defect, establish when and where it occurs, and then systematically examine the process conditions that could be contributing to it.
Define defect
Describe what is different
Review process data
Review relevant process records, specifications, bath data, operating conditions and production history
Inspect line
Examine the anodizing line, tanks, rinsing, racking, electrical contacts, equipment condition and operating practices
Reproduce or test
Where practical, reproduce the defect or use targeted physical testing and controlled trials to distinguish between possible causes
Identify causes
Separate probable causes from observed symptoms and assess which variables have the strongest evidence behind them
Validate corrective action
Test the corrective action to ensure it improves the process without shifting the problem
OUTCOME
What the investigation can give you
The outcome depends on the problem and the evidence available, but an investigation can provide:
A clearer definition of the defect and where it originates
Identification of the most probable contributing variables
Evidence from line inspection, testing or controlled trials
A prioritized list of corrective actions
Recommendations for process or equipment changes
Improved process stability and repeatability
A better understanding of which process parameters require closer control



A recurring defect needs more than another adjustment
We help you structure the investigation and identify the variables worth testing.
Discuss a production problem